


Our Projects
Where design becomes reality.
We take pride in the medical facilities we have brought to life. Our projects showcase how technology, design and medical expertise come together in spaces that are ready for the healthcare of tomorrow. From operating rooms, laboratories or modular medical pods, each space is designed with attention to detail, safety and long-term reliability.
Discover a selection of our recent projects.
Our complete approach
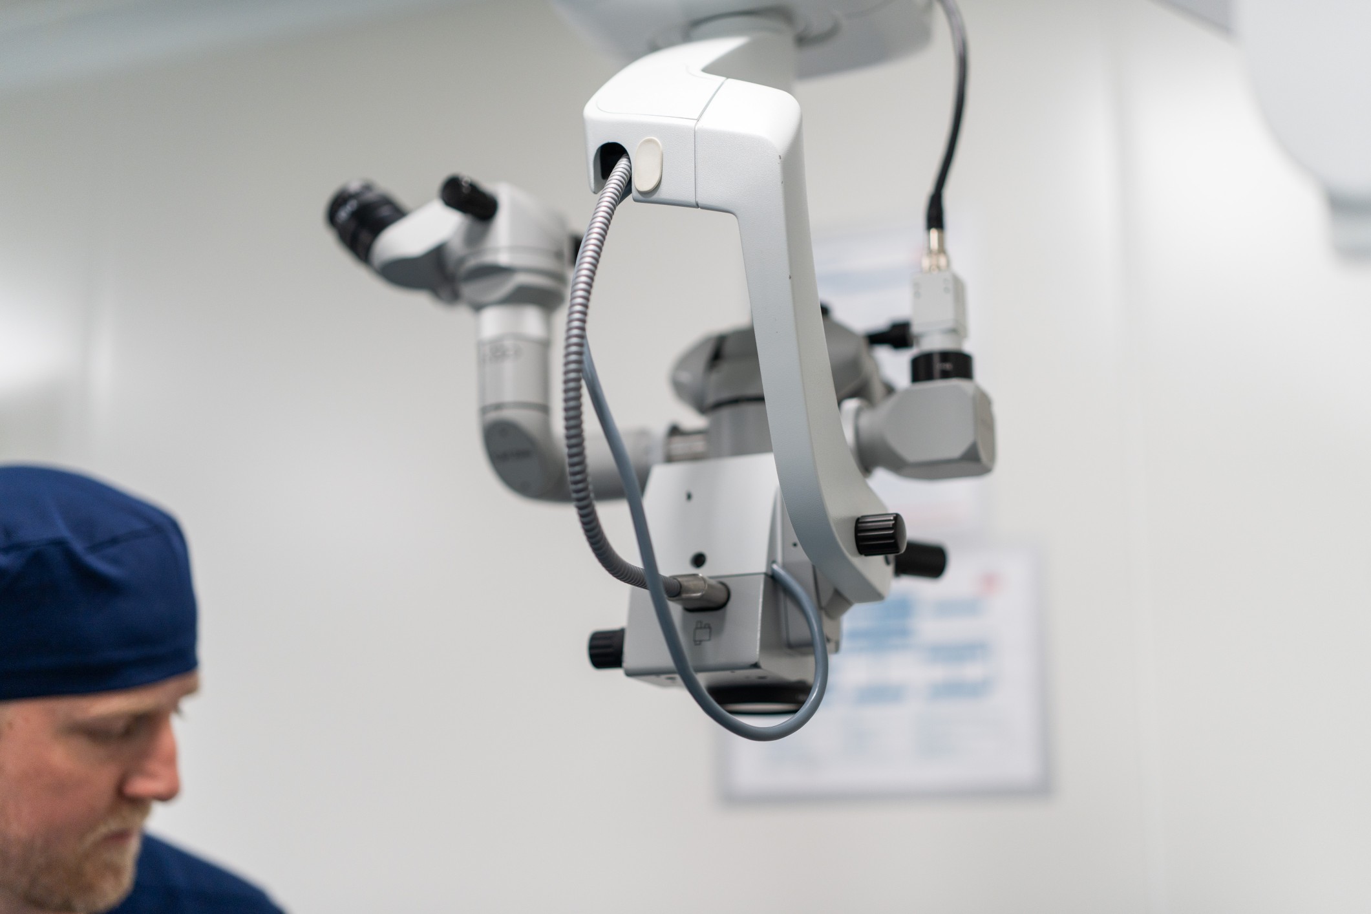
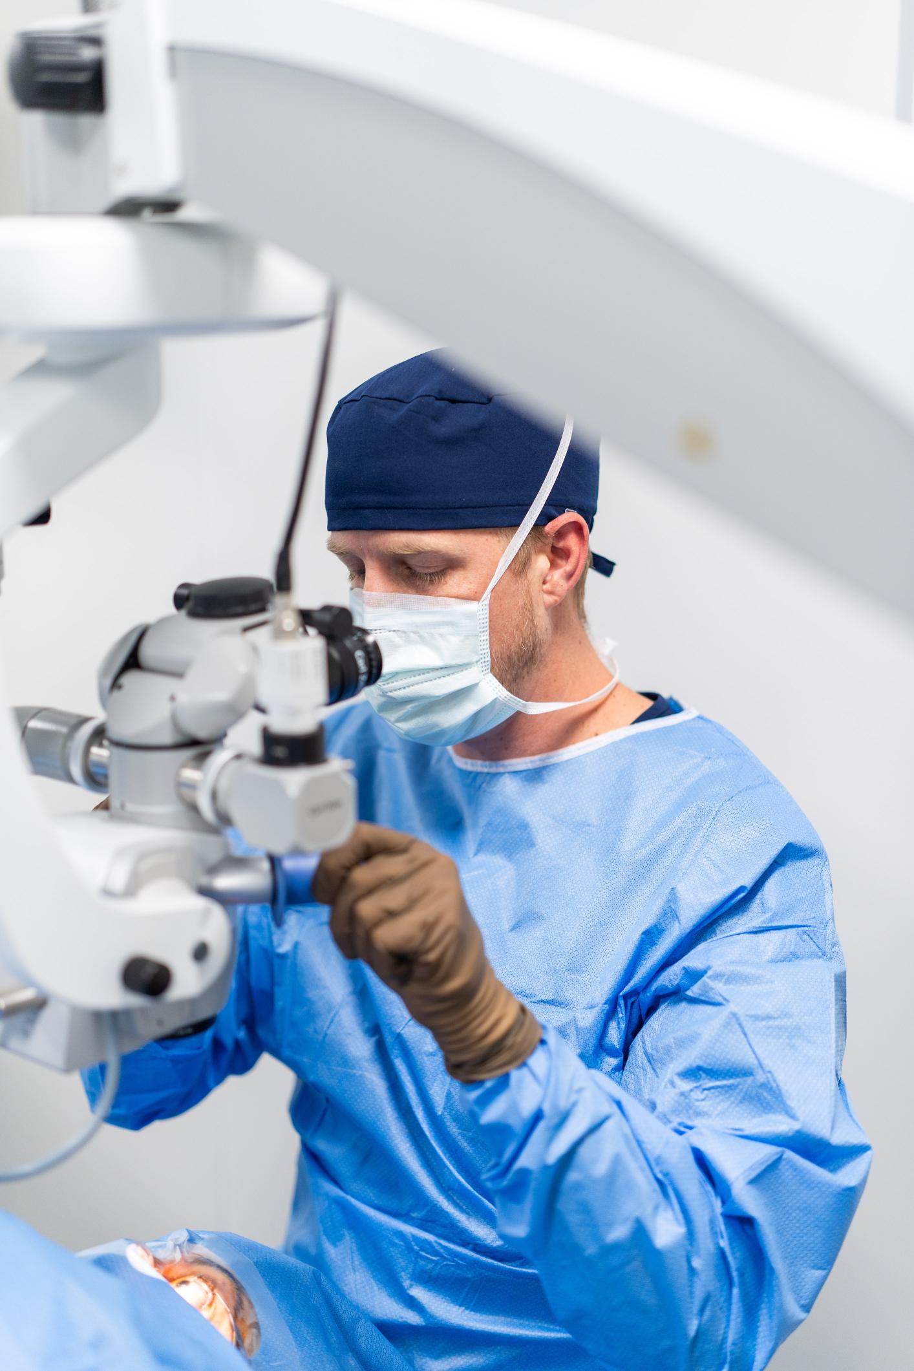
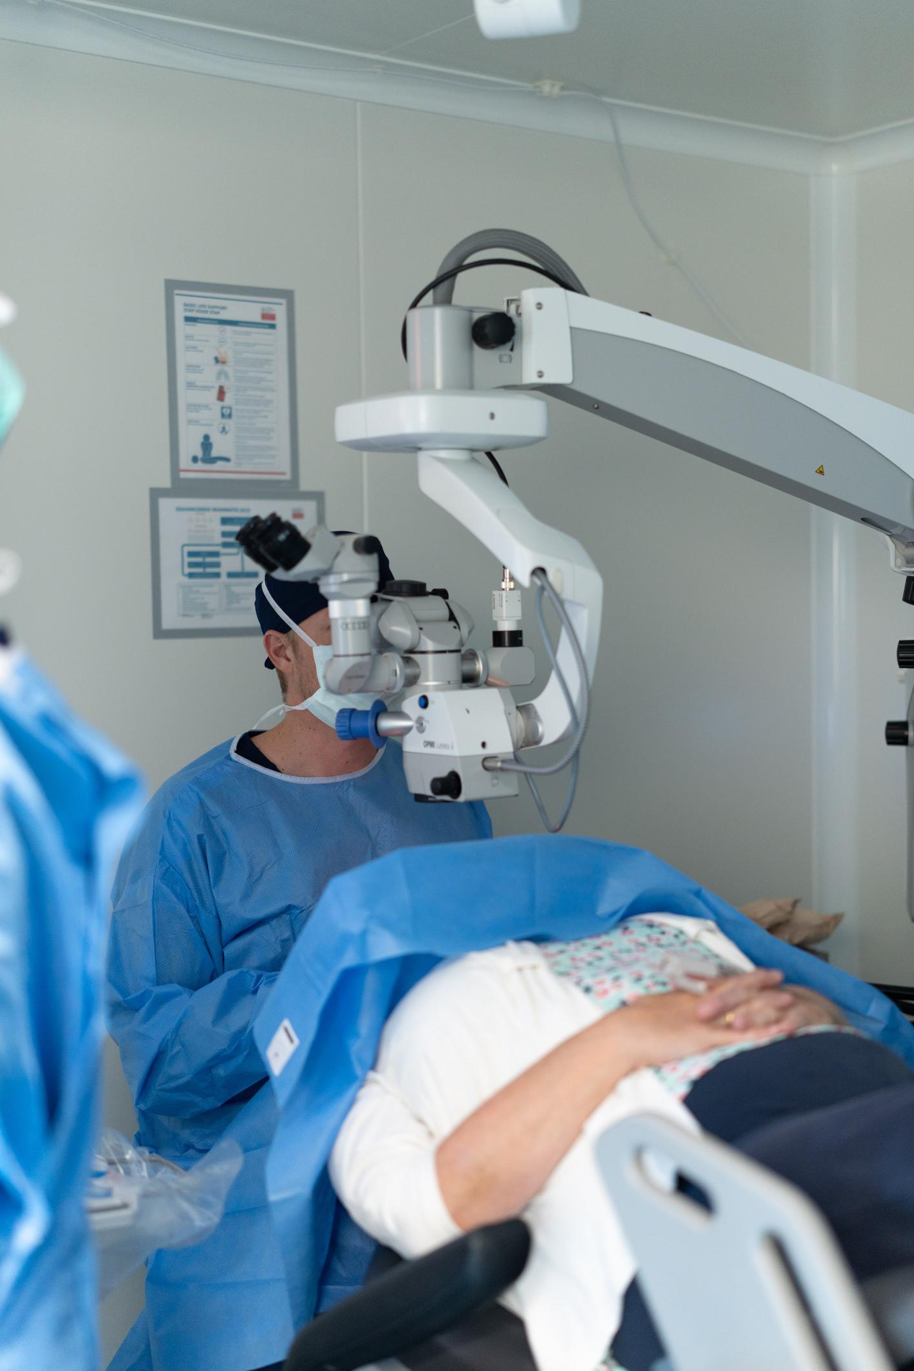
A fully new operating room for an ophthalmology facility, designed for maximum hygiene and controlled air quality.
For a specialised ophthalmology facility in Schilde, we designed and built a completely new operating room. The challenge was to create a compact yet fully equipped space where hygiene, temperature and air pressure could be precisely controlled.
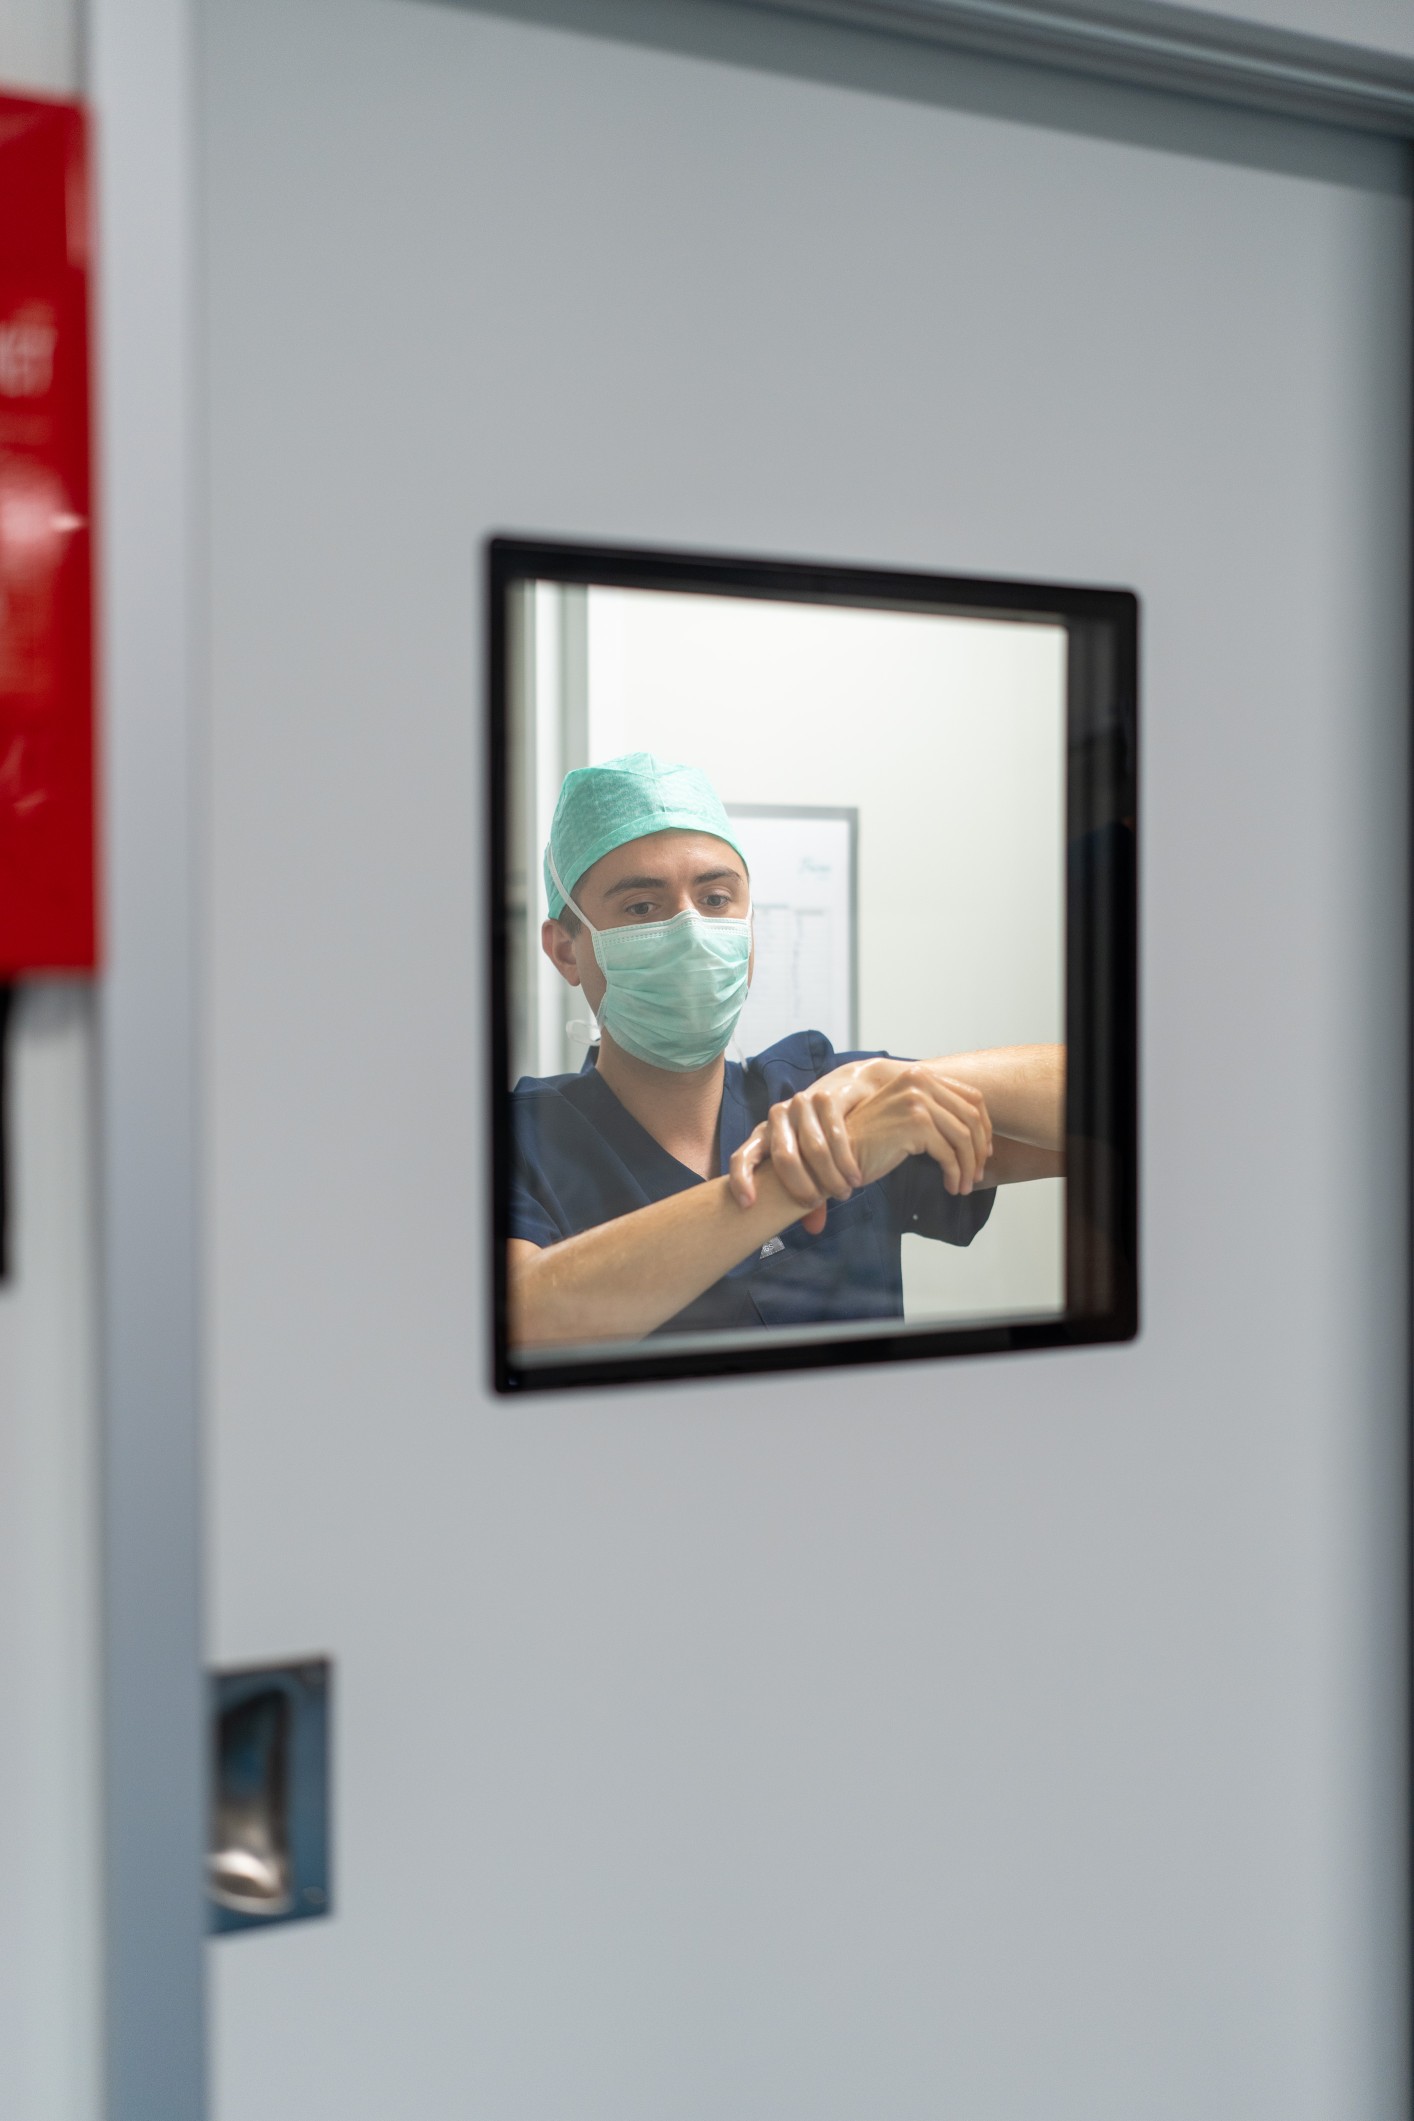
We delivered a room operating under positive pressure, complete with an airlock (sas), sterilisation and scrub area, and a changing room for the surgeon. The integrated HEPA air filtration and air-conditioning unit from MedicCleanAir ensure a constant supply of fresh, conditioned air.
Result: A sterile and efficient surgical room where surgeons and assistants can work at their best, with air quality that far exceeds ISO standards for ophthalmic procedures.
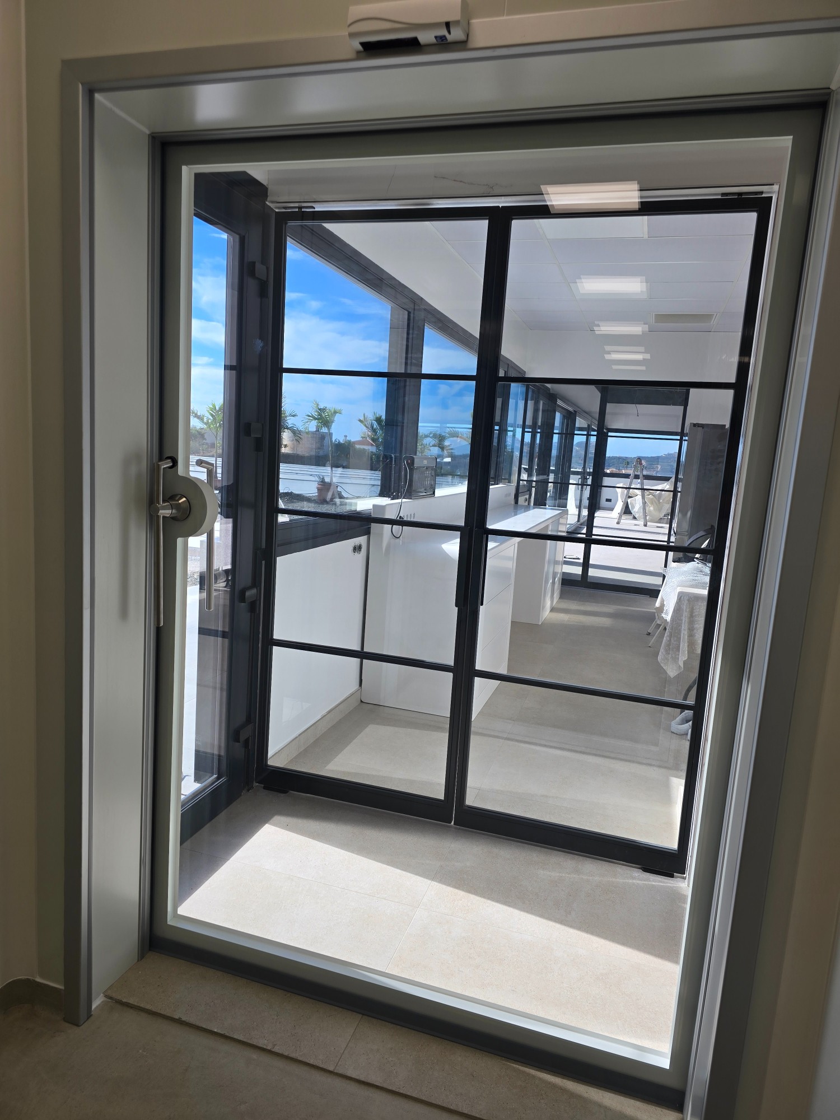
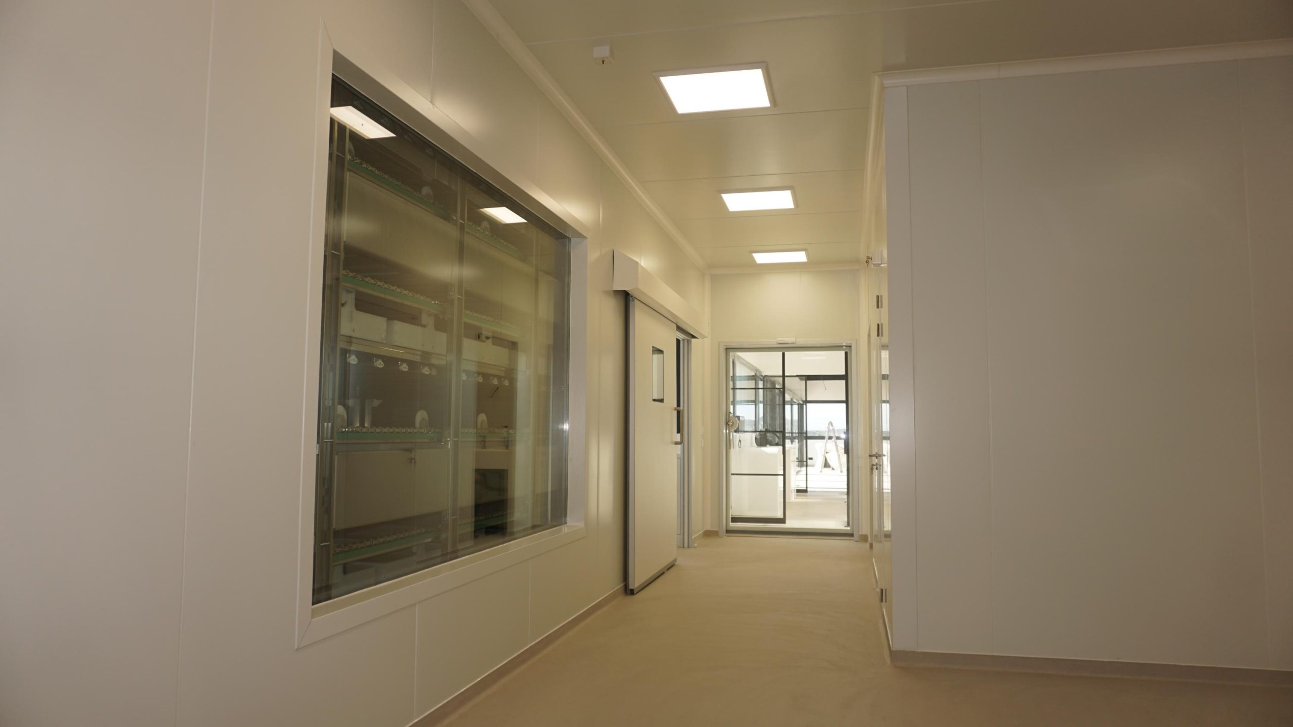
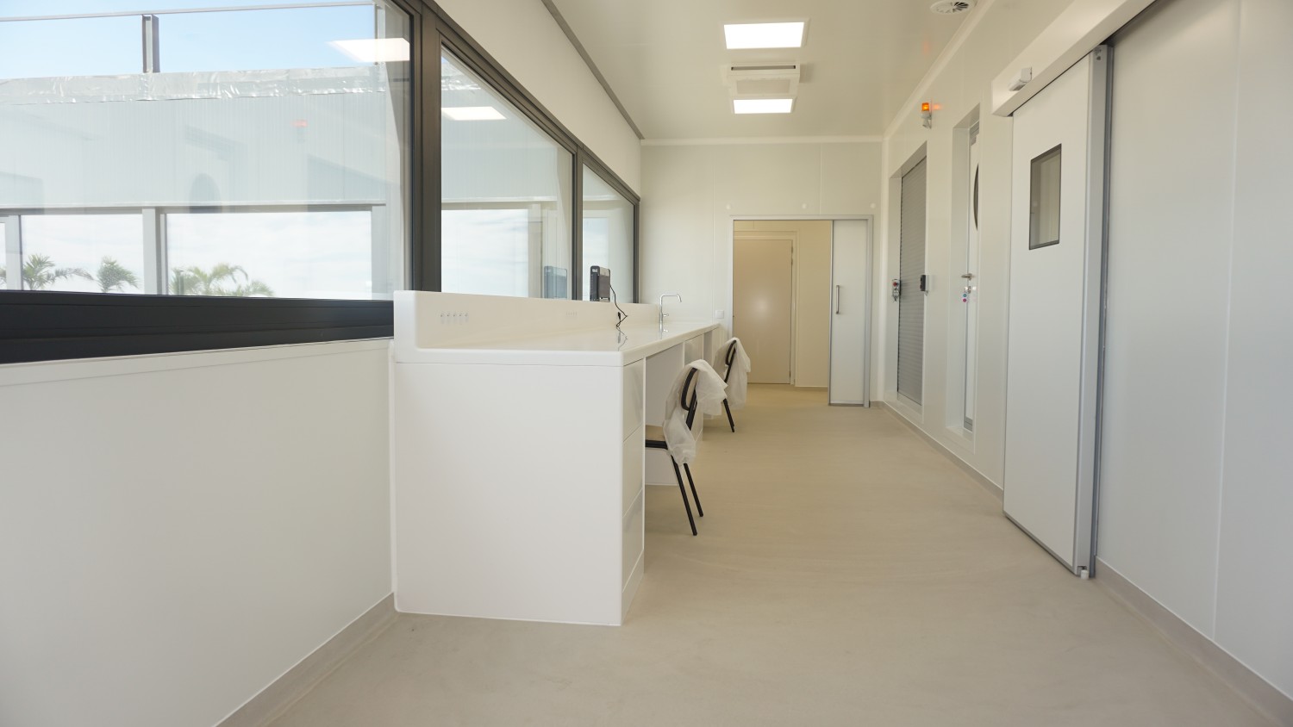
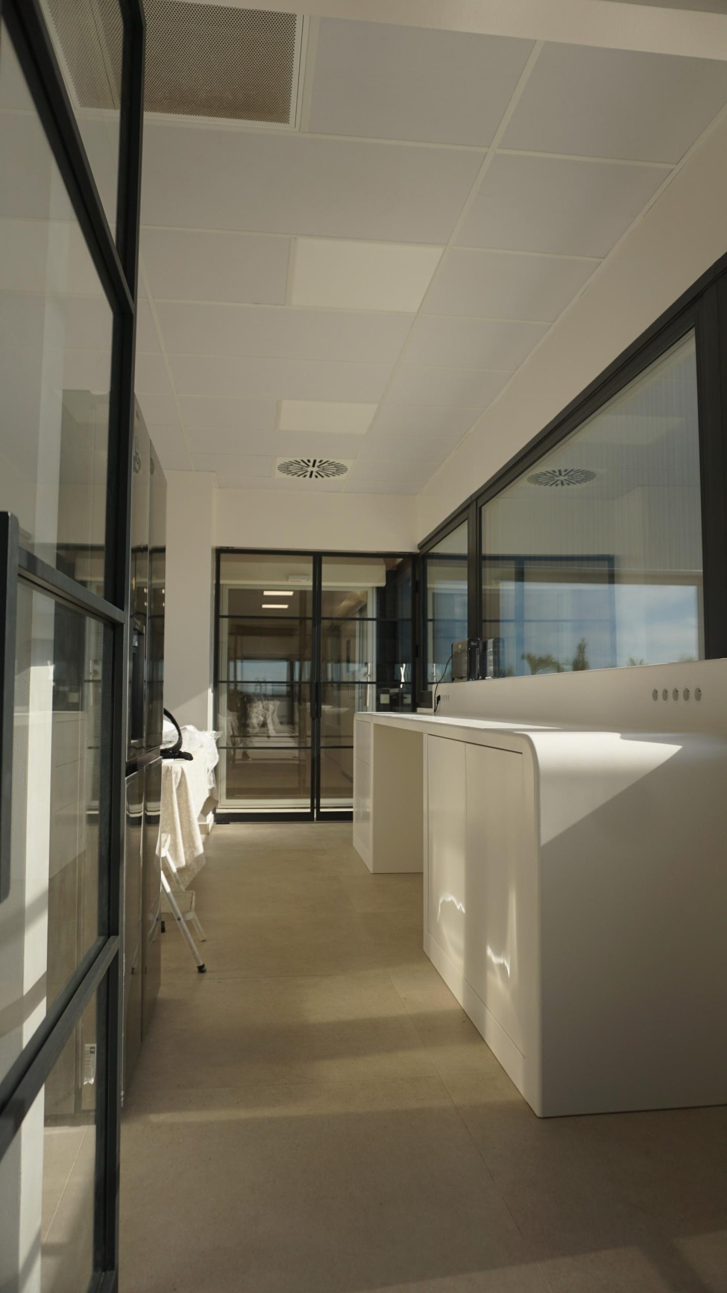
An innovative laboratory for Research & Development of Microgreens, designed for constant air quality and stable climate control.
In collaboration with an R&D centre for Microgreens, we developed a laboratory that supports both development and research activities. The client required a space with stable climate conditions and high air pressure.
We designed a positive-pressure laboratory with an airlock, scrub area and integrated kitchen, equipped with HEPA filtration and air conditioning in one compact system. This ceiling-mounted model, developed together with MedicCleanAir, was the first of its kind for this application.
Result: an innovative, controlled workspace that supports research processes and guarantees consistent air quality.
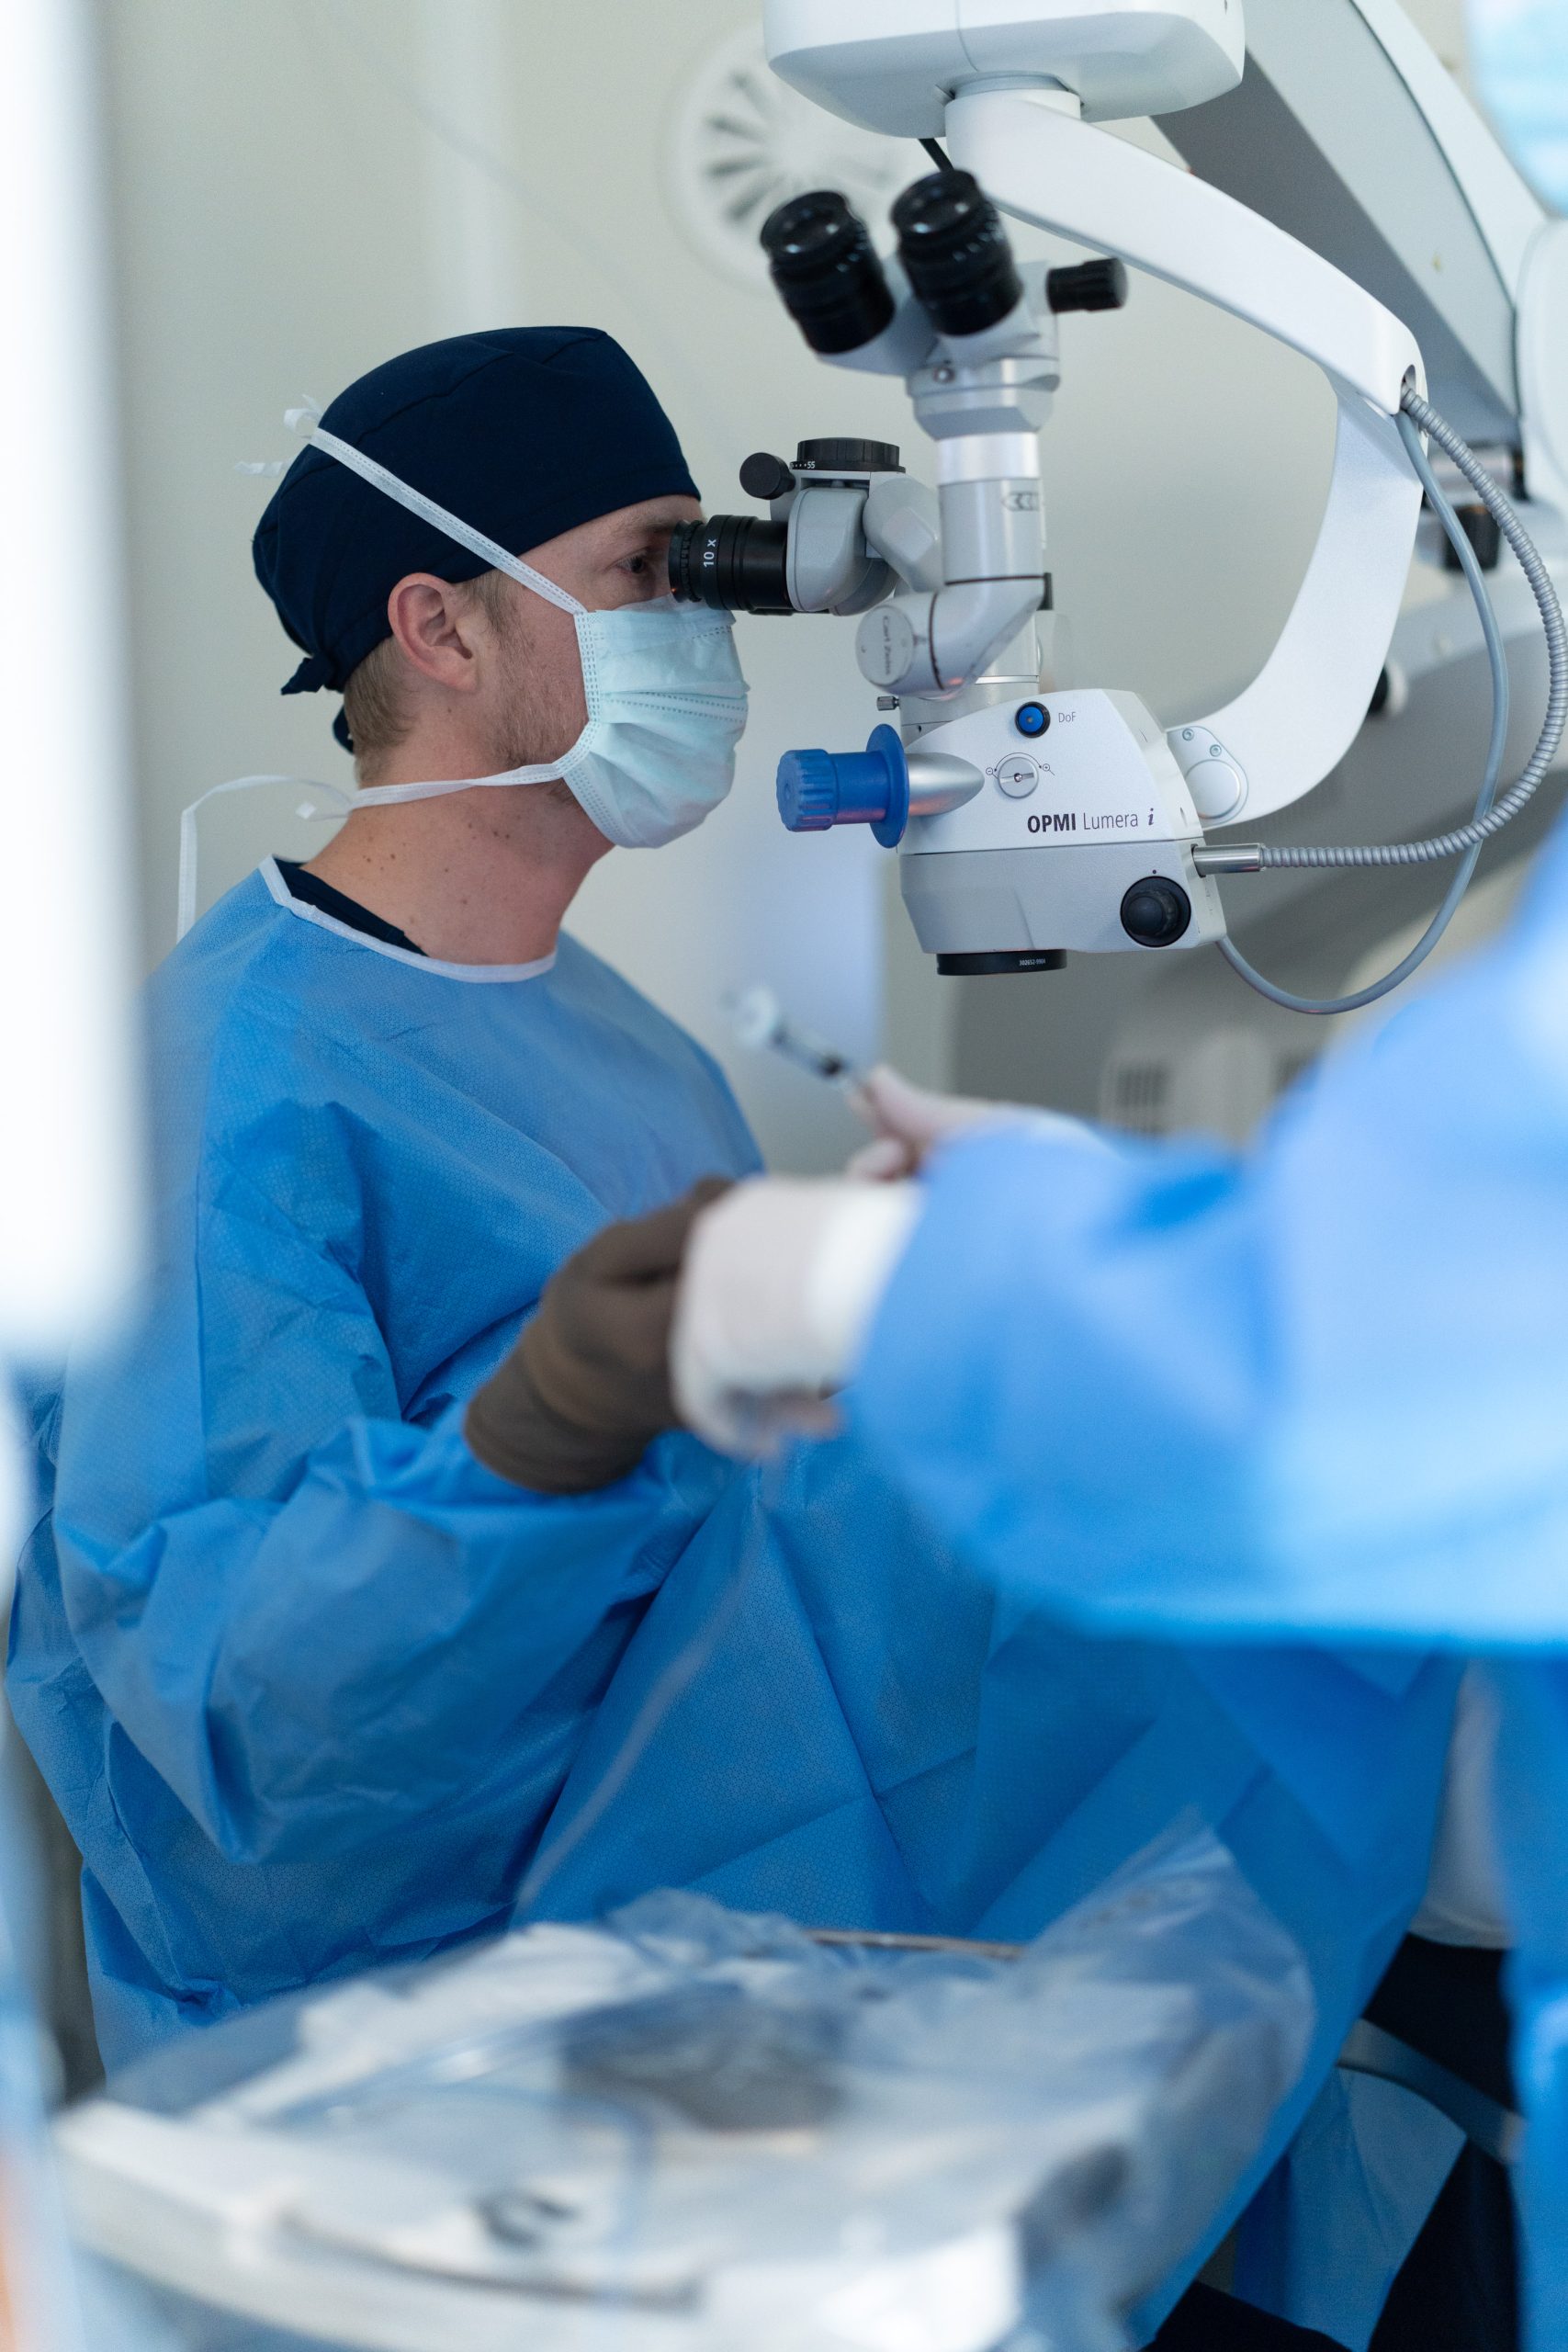
Operating rooms for an ophthalmology practice with a sterilisation area and airlock, designed for optimal airflow and maximum hygiene.
For an ophthalmology practice in Lokeren, we built a new operating room operating under positive pressure, equipped with an airlock (sas) and sterilisation area.
The operating room features a large plenum with HEPA air filtration and an air-conditioning unit integrated into the ceiling system. This ceiling section is finished with CleanSafe panels. The large plenum ensures a completely clean airflow over the operating table, maintaining continuous sterility and safety during procedures.
Result: A high-end operating room where purity and precision go hand in hand with modern design.
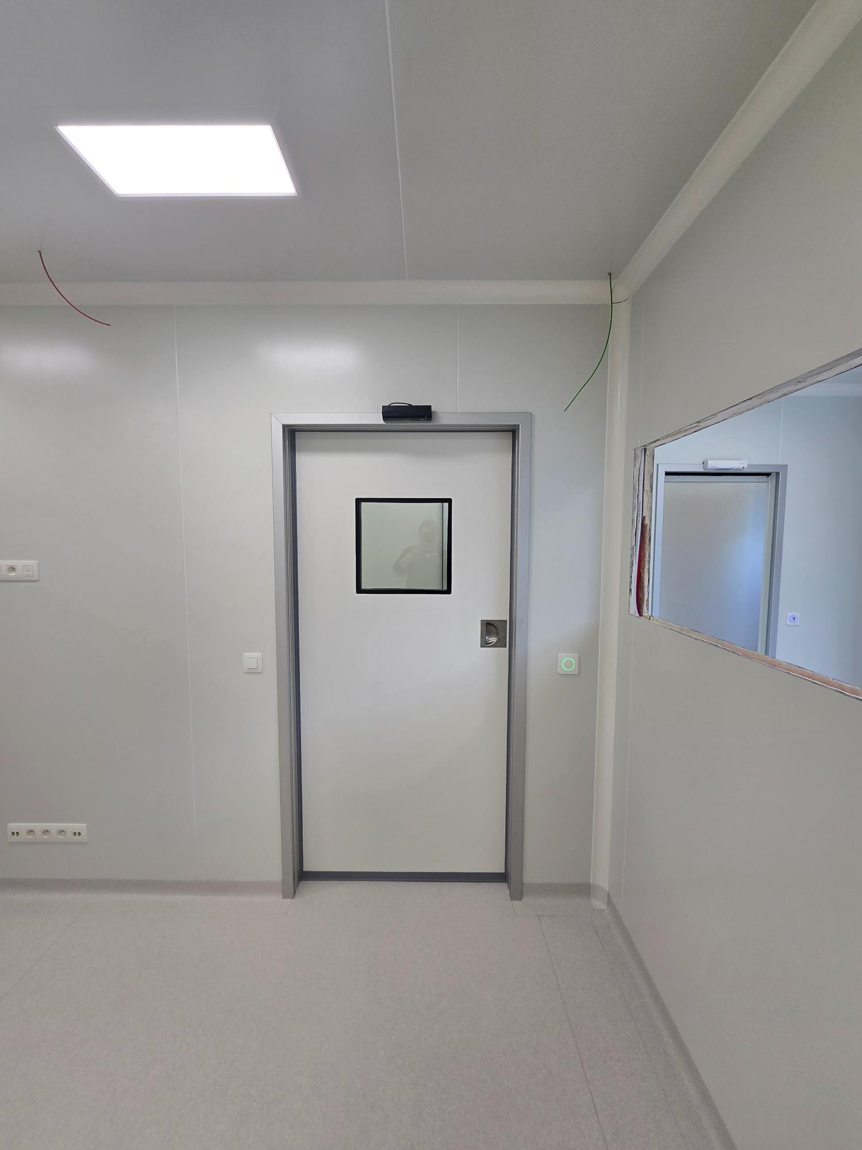
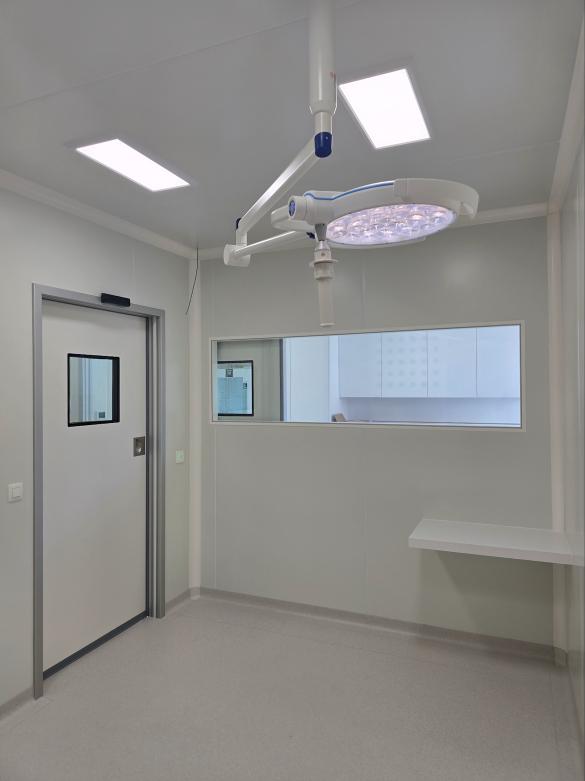
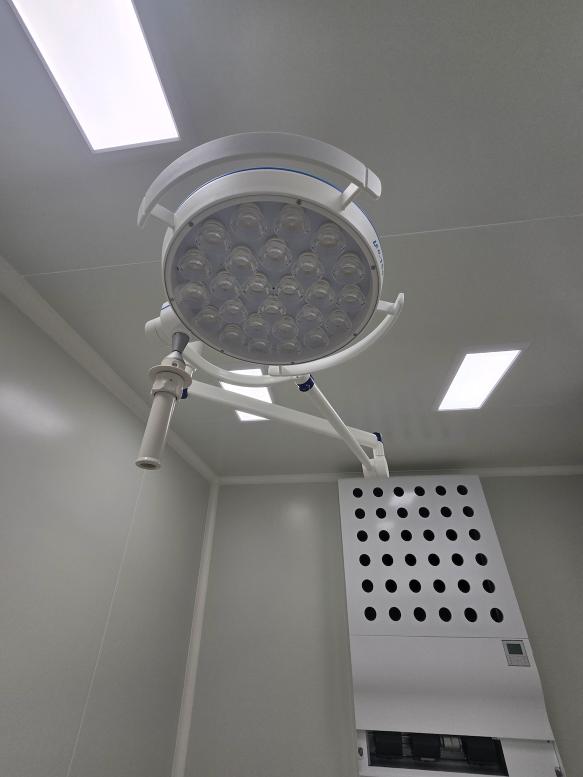
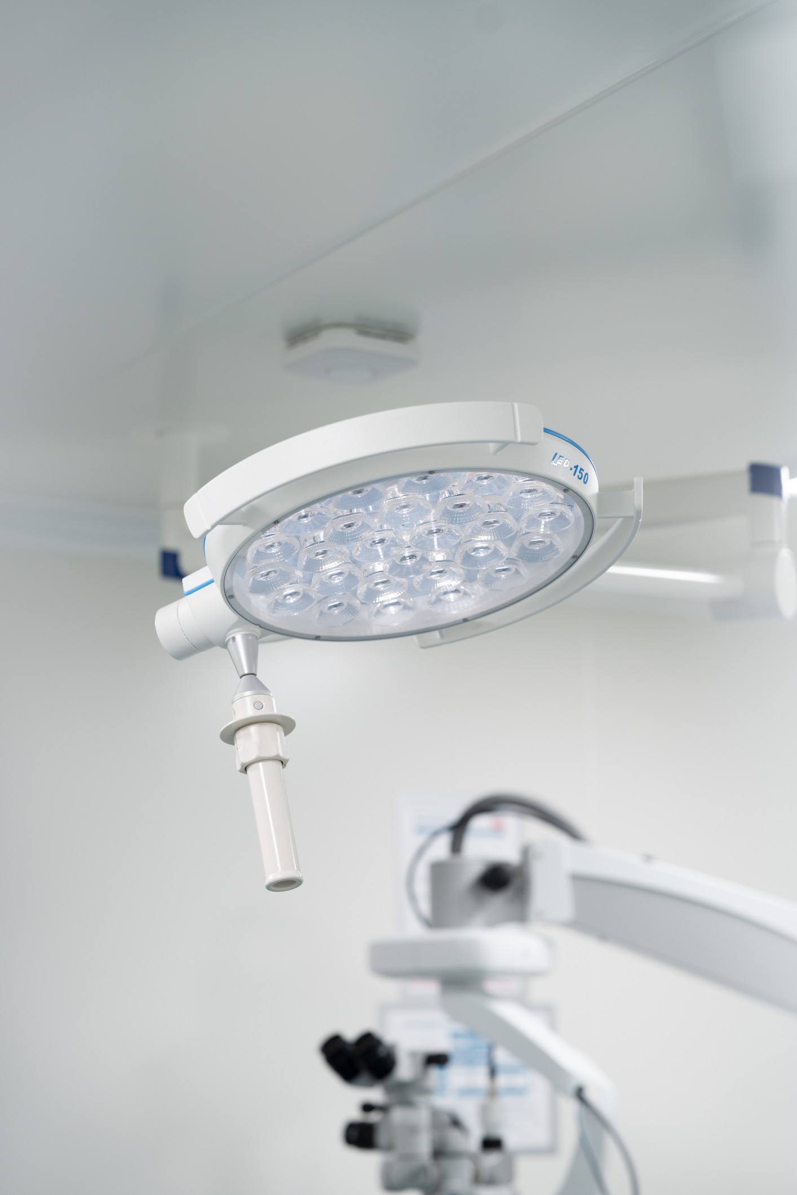
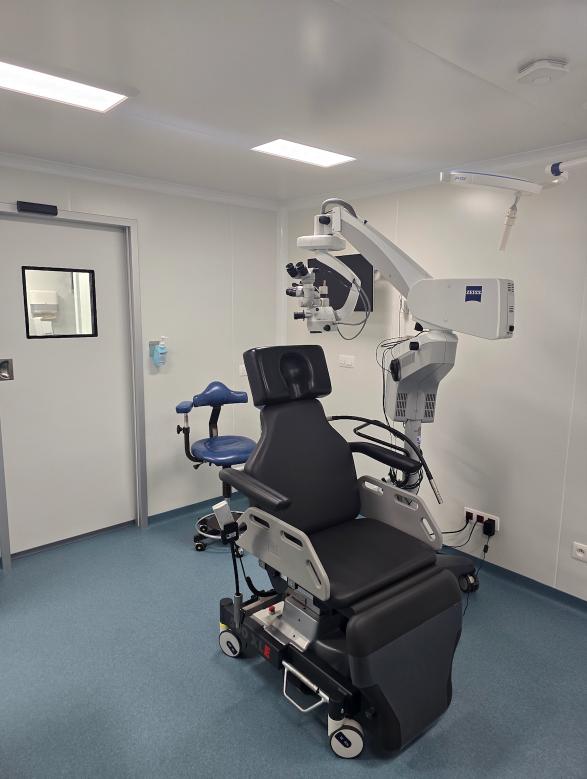
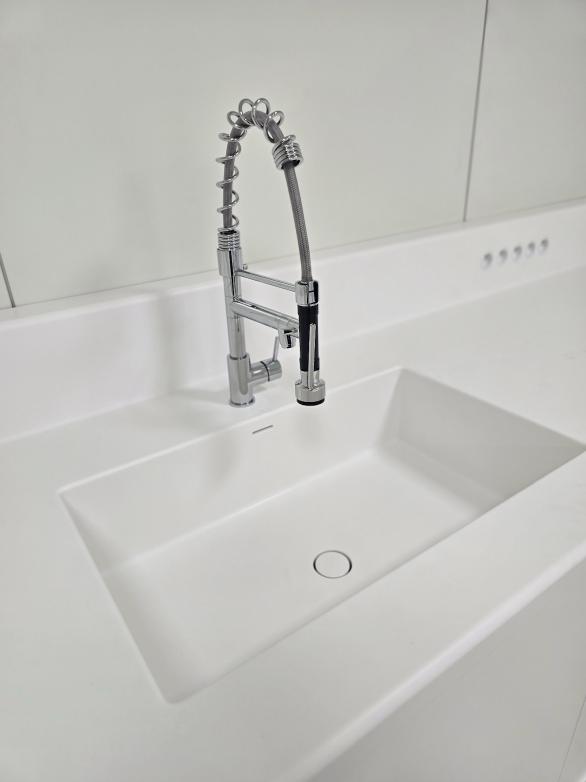
OFTA-LOK 25 — Lokeren, Belgium Ophthalmology
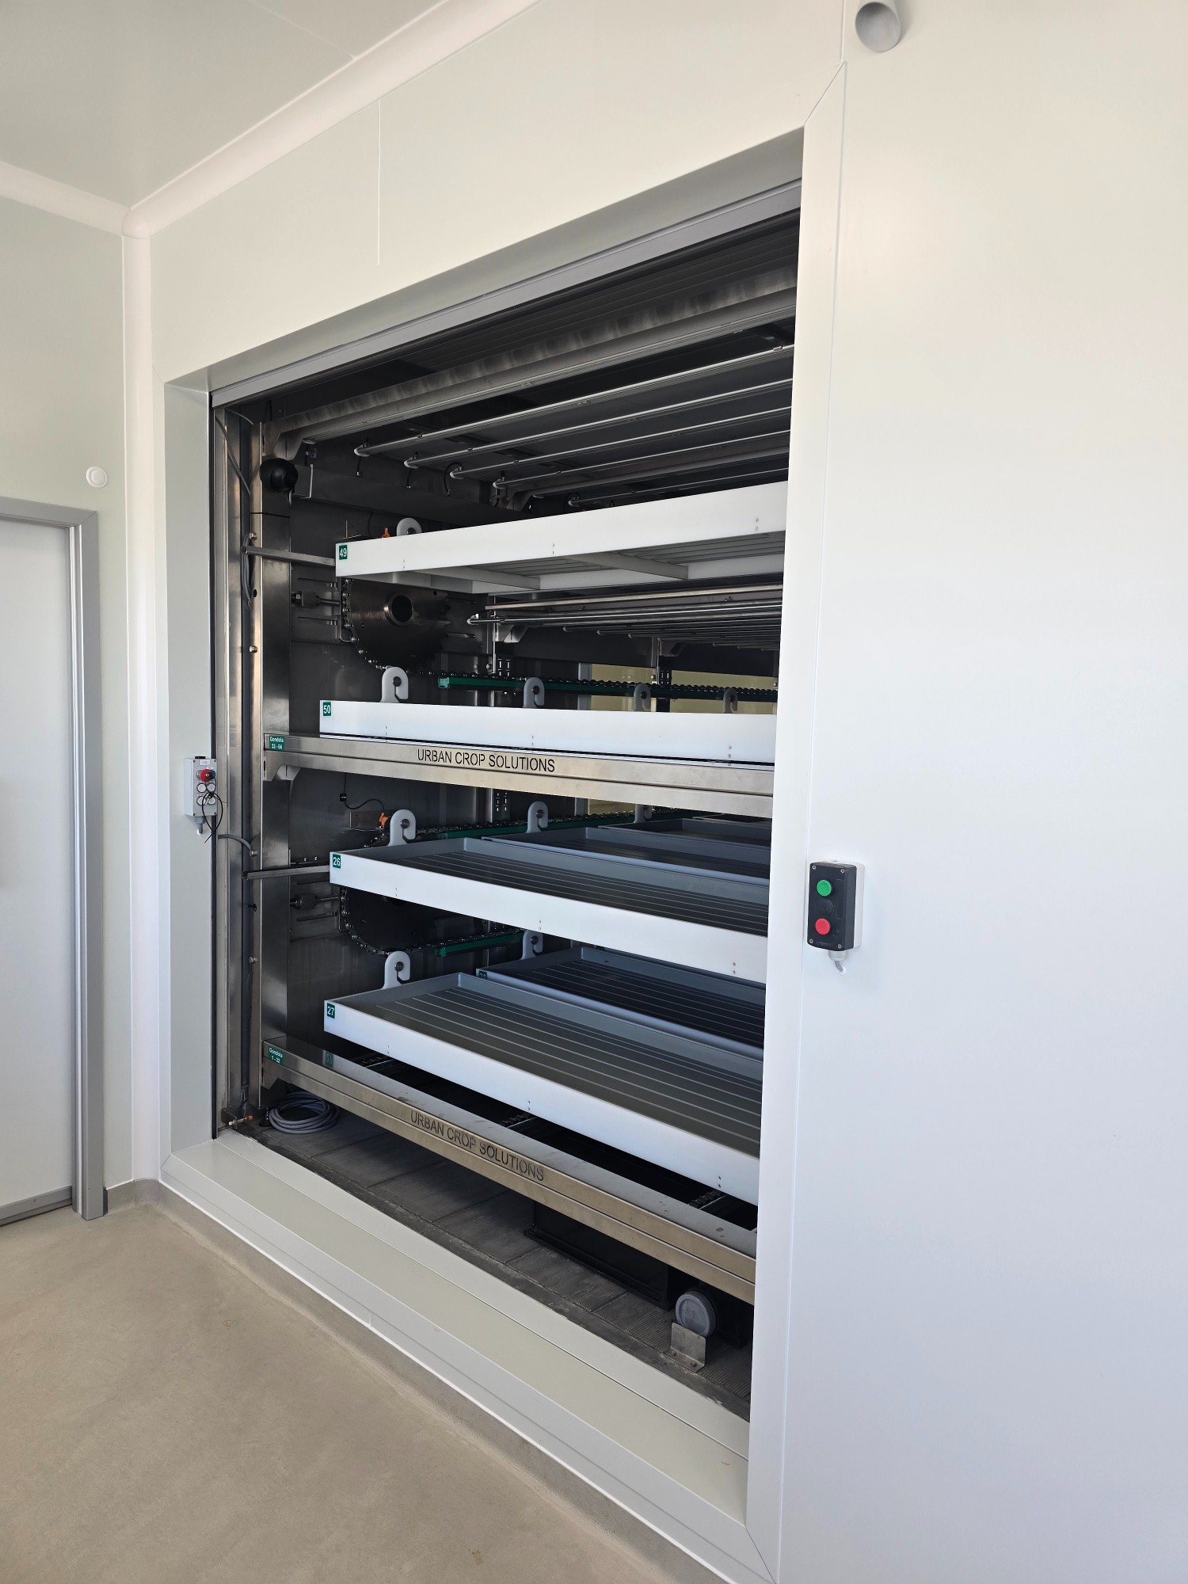
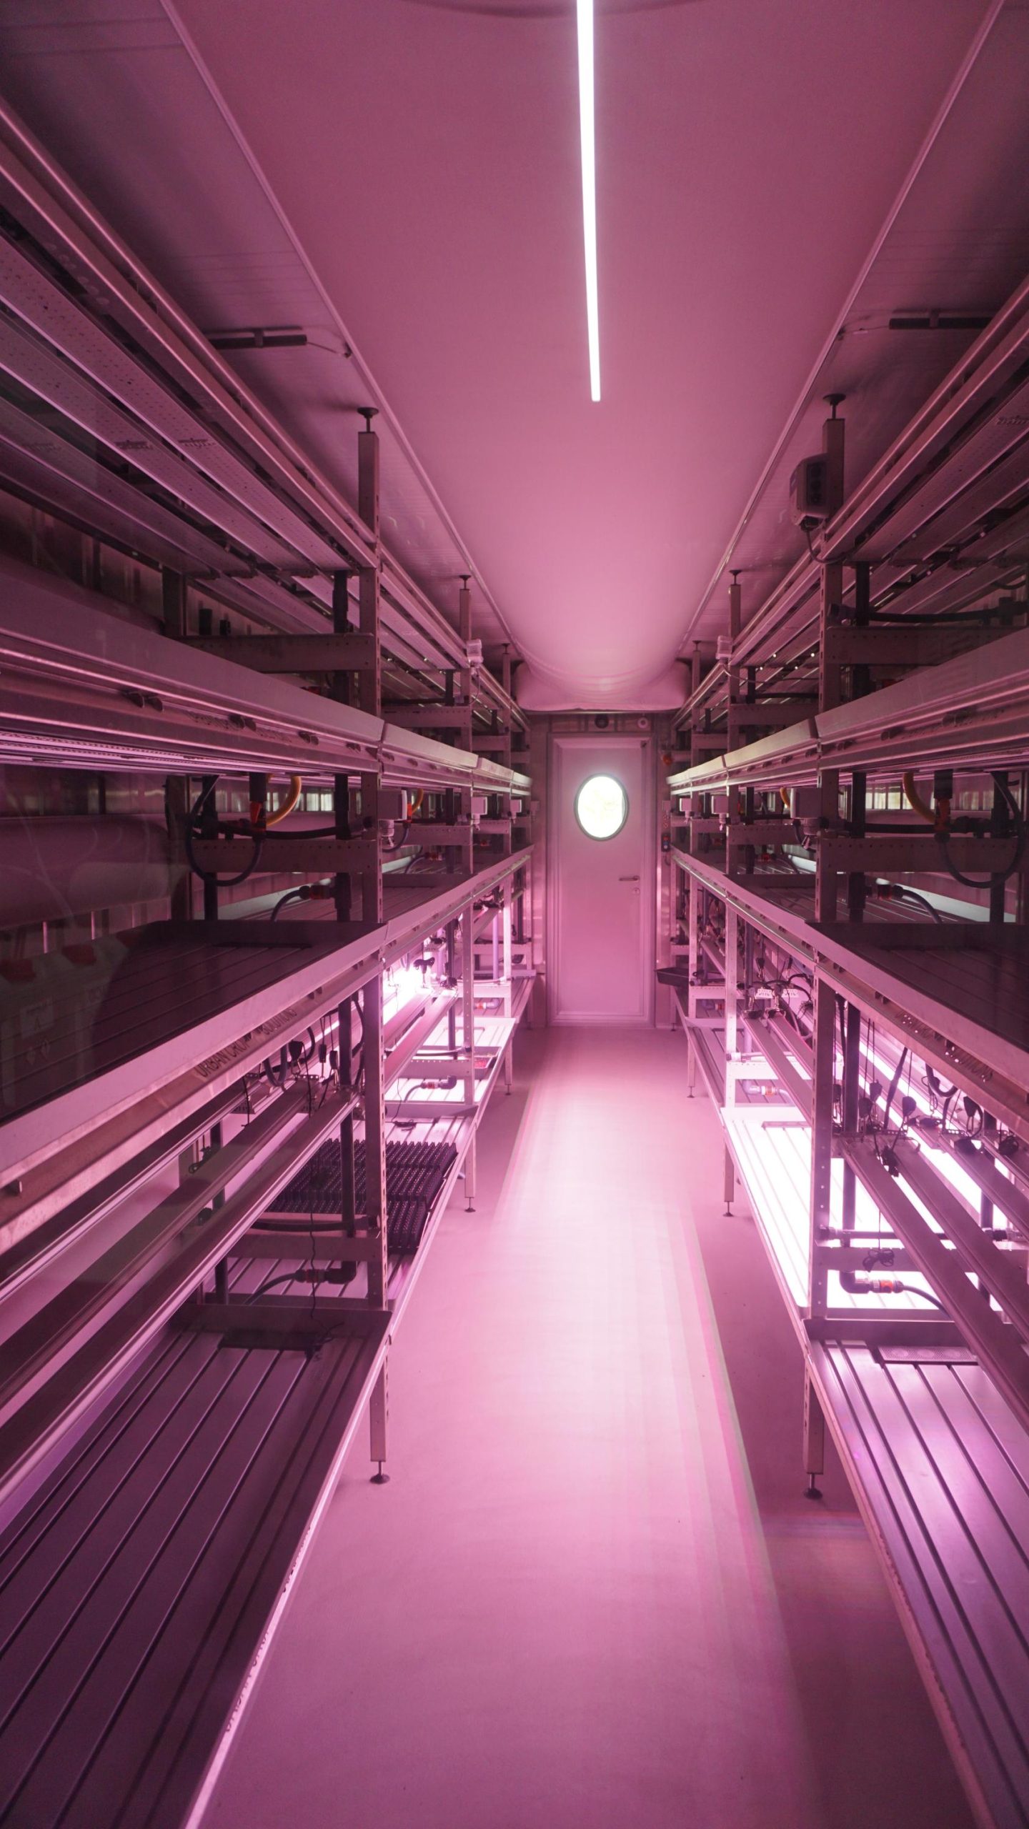
LAB-ELV 25 — Málaga, Spain Research Laboratory
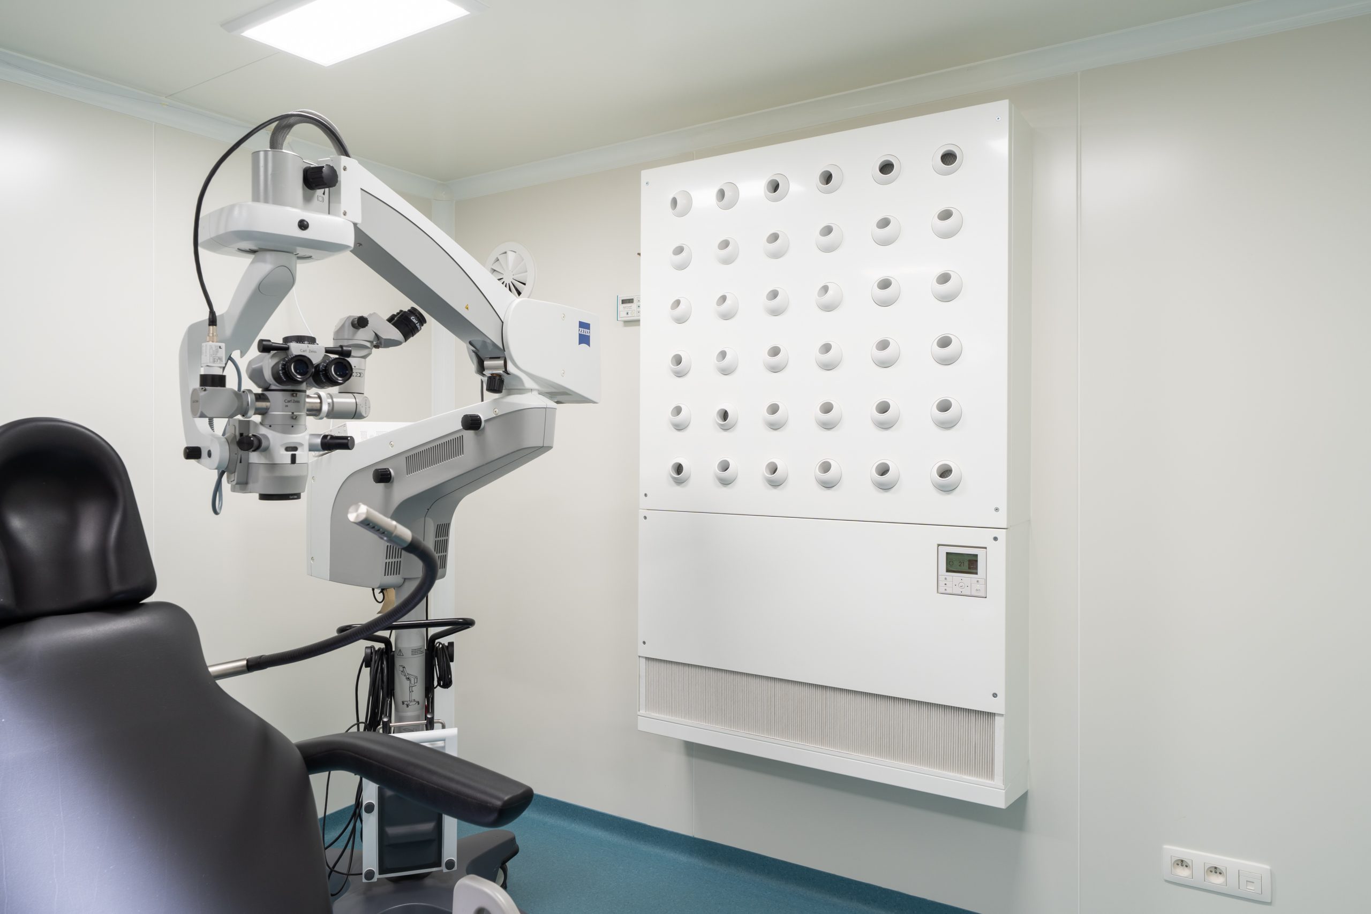
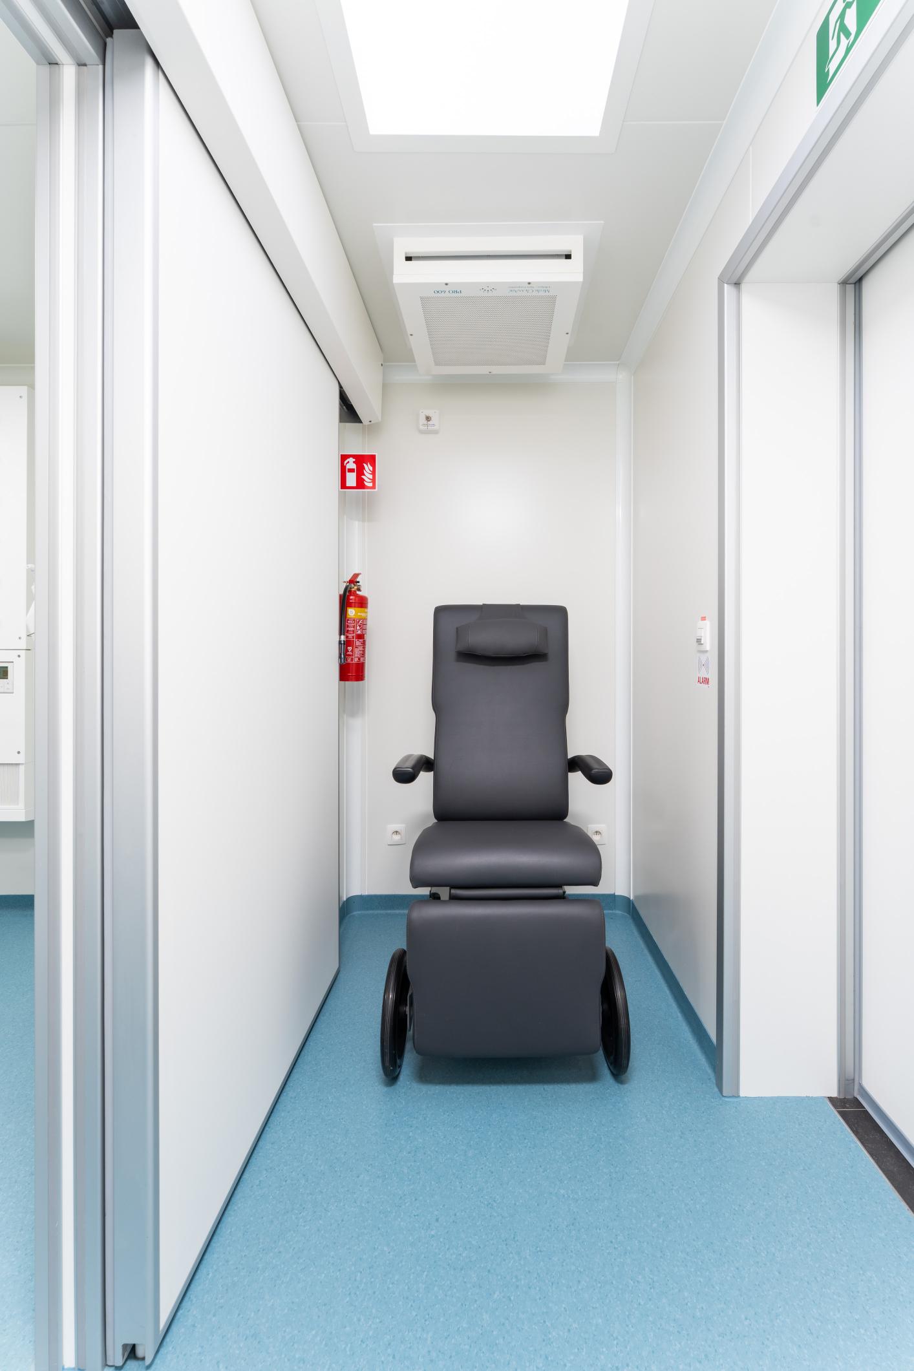
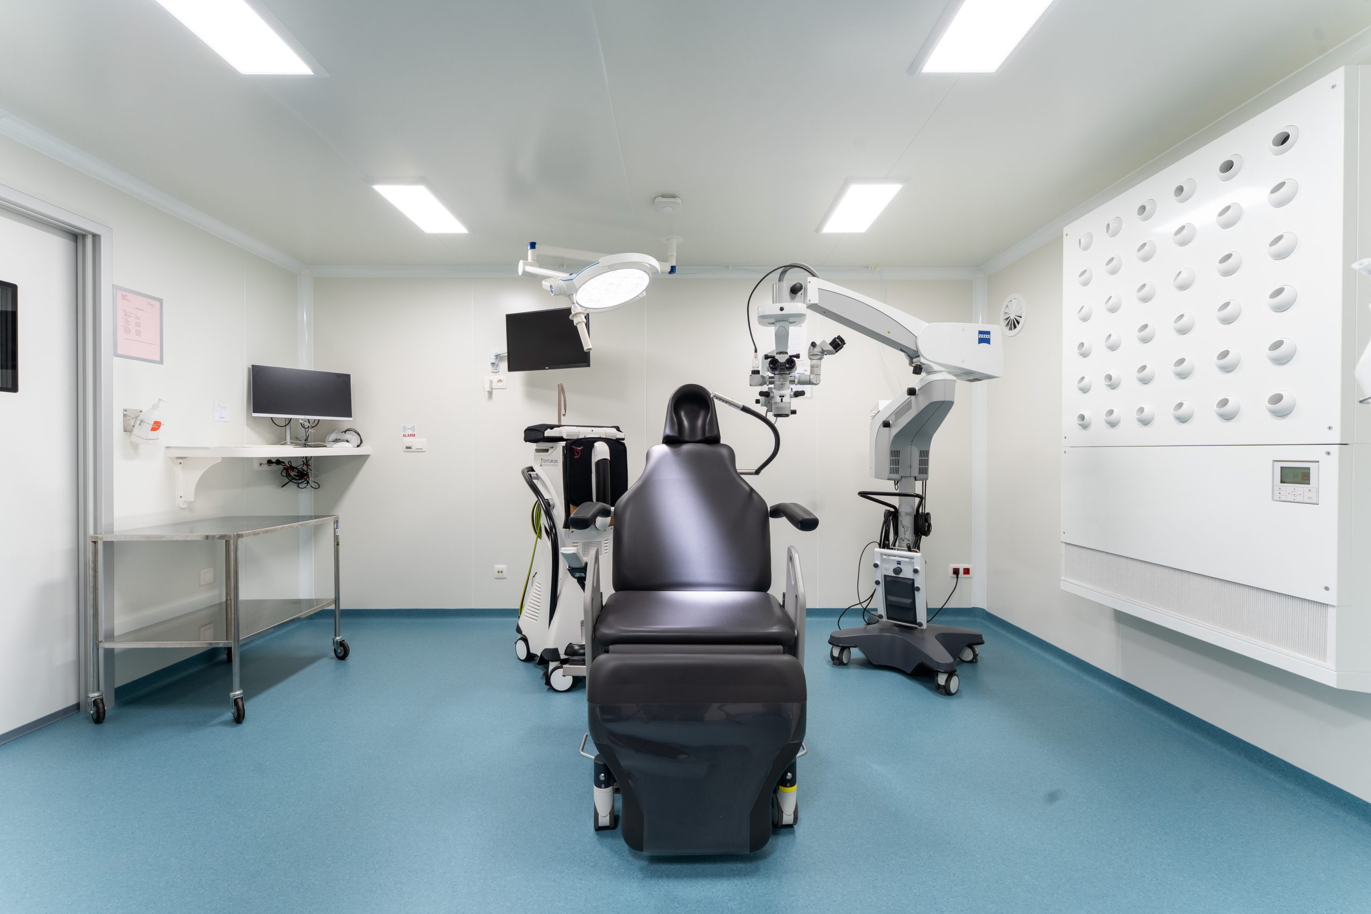

OFTA-SCH 25 — Schilde, Belgium Ophthalmology
How we work
At REMAG Medical Solutions, we guide our clients through every phase of the process, from analysis and design to construction and validation. We focus on efficiency, safety and hygiene, ensuring that every space meets the highest medical and technical standards.
Want to learn more about our medical solutions and services?
Start your project with REMAG
Curious how our modular medical solutions can strengthen your organisation? Get in touch for more information or to schedule a consultation.